
7296 Yosemite Park Way Yosemite West, CA 95389
Listing Courtesy of: Fresno Association of Realtors / Listed By: Rene Christenson, Century 21 Ditton Realty

  7296 Yosemite Park Way Yosemite West, CA 95389

Active (0 Days)
$1,550,000 (USD)
5
BED
4
BATH
2,790
SQFT

Description

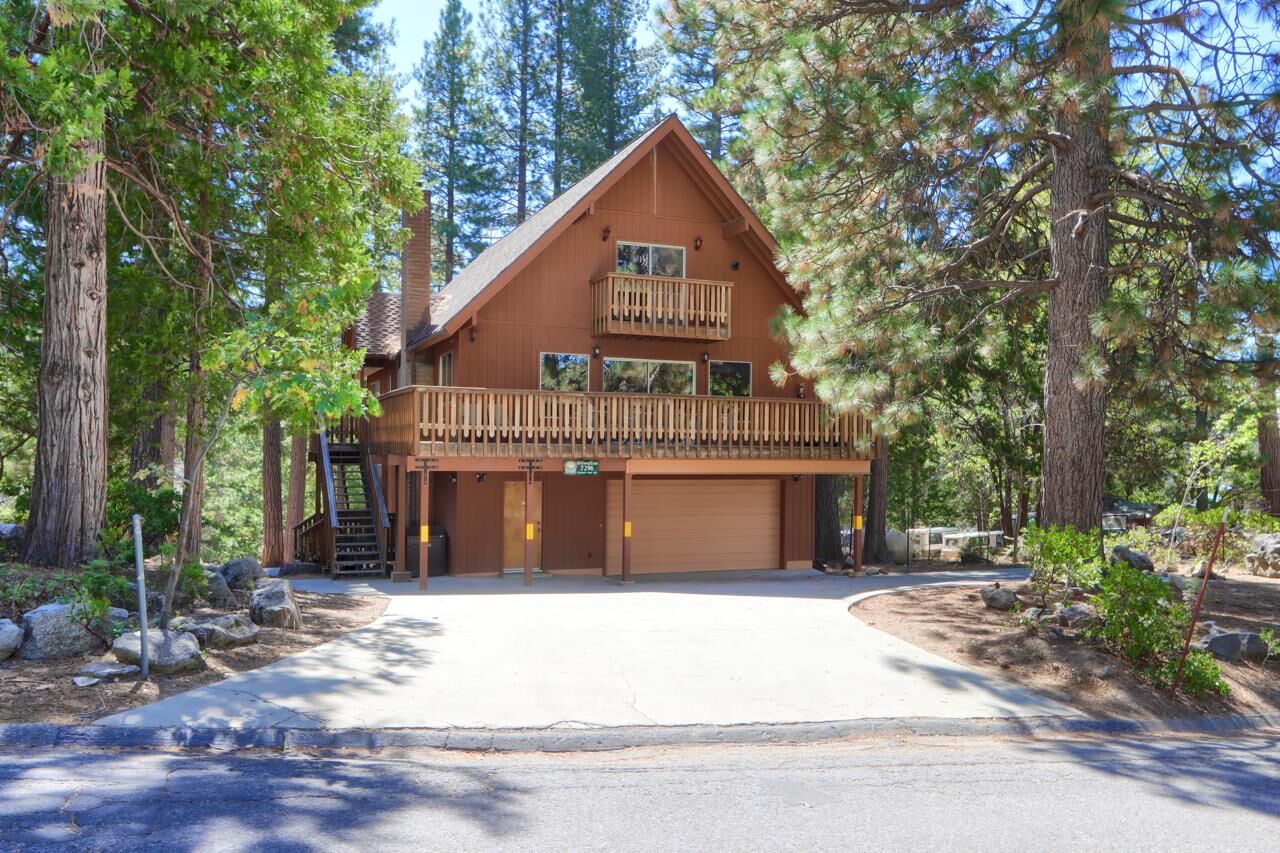
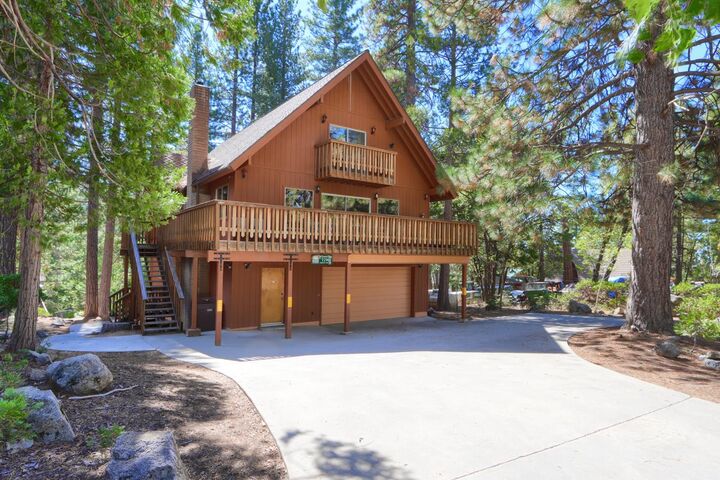
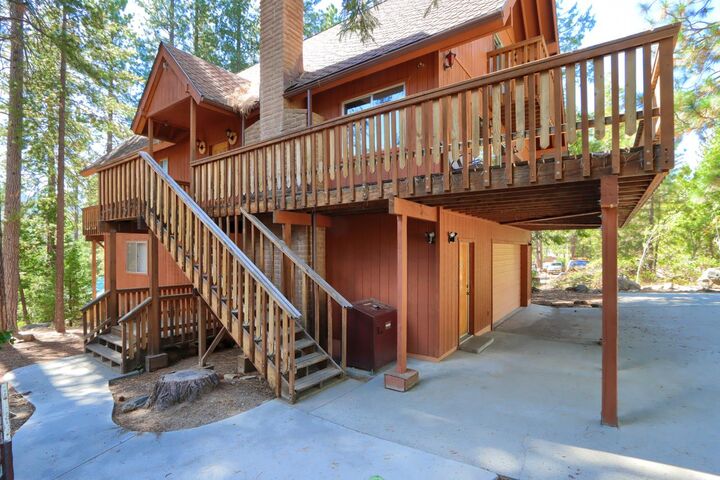
Discover the possibilities in this beautifully maintained 5-bedroom, 4-bath home in desirable Yosemite West. The thoughtfully designed layout offers plenty of space for family, guests, or an owner's retreat. The main level features 2 bedrooms, 2 bathrooms, a well-appointed kitchen, dining area, and inviting living room highlighted by a stuffing rock fireplace. Upstairs, you'll find 2 additional bedrooms and 2 bathrooms, providing a comfortable and private space for family or guests. The lover level offers even more versatility with a separate 1-bedroom, 1-bath area complete with a family room and kitchen, along with a spacious garage and separate storage room. This level could make an ideal owner's area with convenient private storage and garage space. Step outside onto the large deck and enjoy the surrounding forest, mountain views, and peaceful Yosemite setting. The level land and ample parking are valuable features in Yosemite West, making the property both practical and inviting. Located less than 30 minutes from the Yosemite Valley floor and just a short drive to Bader Pass for winter skiing and snowshoeing, this is an ideal base for enjoying all that Yosemite has to offer. Mariposa County currently limits short-term rental use in Yosemite West to three bedrooms. Buyers should contact Mariposa County directly regarding current regulations and to explore potential long-term rental options. Whether you're looking for a Yosemite getaway, a spacious family home, or a property with flexible living arrangements, this well-maintained Yosemite West home is worth a closer look. Come see all it has to offer!

MLS #:
656063
Lot Size
9,583 SQFT
Type
Single-Family Home
Year Built
1977
Style
Cabin
School District
Mariposa
County
Mariposa County

Listed By

Rene Christenson, DRE #01443089 CA, Century 21 Ditton Realty
Source
Fresno Association of Realtors
Last checked Sep 30 2026 at 10:42 PM GMT+0000
Bathroom Details
Property Features
  • Fireplace: 1
Heating and Cooling
  • Other
  • Ductless or Split
Exterior Features
  • Roof: Composition
Utility Information
  • Utilities: Public Utilities
  • Sewer: Public Sewer
Stories
  • Multi/Split
Living Area
  • 2,790 sqft
Location
   
Calculate drive times to this property
 
Powered by INRIX® Drive Time

Powered by Walk Score®

Estimated Monthly Mortgage Payment

*Based on Fixed Interest Rate withe a 30 year term, principal and interest only

Listing price
Down payment
%
Interest rate
%
Mortgage calculator estimates are provided by C21 Ditton Realty and are intended for information use only. Your payments may be higher or lower and all loans are subject to credit approval.
Disclaimer: Based on information from the Fresno Association of Realtors, as of 9/30/26. All data, including all measurements and calculations of area, is obtained from various sources and has not been, and will not be, verified by broker or MLS. All information should be independently reviewed and verified for accuracy. Properties may or may not be listed by the office/agent presenting the information.
